Get $4,125 Cash Back
611 NORTHCLIFFE BOULEVARD, Toronto (Oakwood Village) — listed at $1,650,000. Earn buyer cashback at closing. No catches, just more money in your pocket.
Welcome to this beautiful one-of-a-kind custom-built home with over 4200 sq.ft of living space. Incredible attention to detail went into every inch of its construction. Situated in a prime location, this luxurious property was completed in 2022 with top quality finishes throughout. Soaring 10' smooth ceilings on the main floor and 9' on the 2nd flr & Bsmt. The elegant oak stairs with wrought iron pickets, pot lights, & skylight set the tone for its charm and character. The gourmet kitchen is a dream w/beautiful quartz countertops, top-of-the-line appliances & ample storage space. A practical breakfast bar that seats four is perfect for casual meals. The open-concept layout seamlessly connects the kitchen, dining & living areas making it ideal for entertaining. Doors are solid wood, adding to the high-end finishes and ensuring privacy and soundproofing throughout the home. The Main living spaces feature luxury porcelain tiles and all bedrms are finished with 3/4 inch oak HW flooring. 4 spacious bedrms includes a luxurious primary suite with a spa-like 5-piece ensuite w/standalone tub, dual sinks & oversized shower. The Main floor bedrm (currently a den) has a full adjacent bath offering the option for an in-law situation. The Basement is almost completely finished with drywall, electrical & rough-ins already in place offering even more living space and possibilities for entertainment & relaxation. The private separate entrance into the basement also makes it possible to create a rental income or an In-Law apartment if needed. Truly a gem with many different options for it's ultimate use. Additional features include a fully bricked & stone facade, covered front & back porches with recessed pot lights, Moen fixtures throughout, spacious backyard, high-eff. furnace & A/C unit, 200-amp service, & Low-E Argon windows. This home has amazing Value and could not be reproduced today for this money. Don't miss the opportunity to make this exceptional custom-built home yours! (id:60164)
| Room | Level | Dimensions |
|---|---|---|
| Foyer | Main level | 5.43 x 1.1 meters |
| Living room | Lower level | 5.5 x 4.95 meters |
| Laundry room | Lower level | 3 x 2.69 meters |
| Cold room | Lower level | 5.89 x 1.24 meters |
| Dining room | Main level | 4.77 x 4.39 meters |
| Kitchen | Main level | 4.16 x 3.3 meters |
| Eating area | Main level | 3.53 x 2.37 meters |
| Family room | Main level | 5.74 x 3.78 meters |
| Bedroom 4 | Main level | 5.33 x 3.68 meters |
| Primary Bedroom | Second level | 5.74 x 4.87 meters |
| Bedroom 2 | Second level | 4.26 x 3.37 meters |
| Bedroom 3 | Second level | 4.95 x 3.65 meters |
| Recreational, Games room | Lower level | 7.82 x 5.53 meters |
What makes this a luxury property?+
At $1,650,000, standout features include 3 bathrooms, 1 fireplace. In this price range, expect higher-end finishes — verify during a showing.
Does it have a basement, and is it finished?+
Yes — Partially finished, Full, Separate entrance, Walk-up, N/A, N/A, N/A. A finished basement adds meaningful living space beyond the listed square footage.
Is there air conditioning?+
Yes — central air conditioning, air exchanger cooling is in place.
What's the parking situation?+
This property includes 2 spaces — No Garage.
How is the space laid out across floors?+
This is a 2-storey single family. The 4 bedrooms and 3 bathrooms are typically split with living areas on the main floor and bedrooms above — confirm the exact layout during a showing.
How many fireplaces are there, and what type?+
This home has 1 fireplace. Confirm the fuel type (wood, gas, or electric) and have it inspected — especially wood-burning, which needs a WETT certification for insurance.
Ask About This Property
Nearby Places
Searching nearby places…
Benchmark price · Updated 2026-09
Year over year
Past 10 years
Similar listings
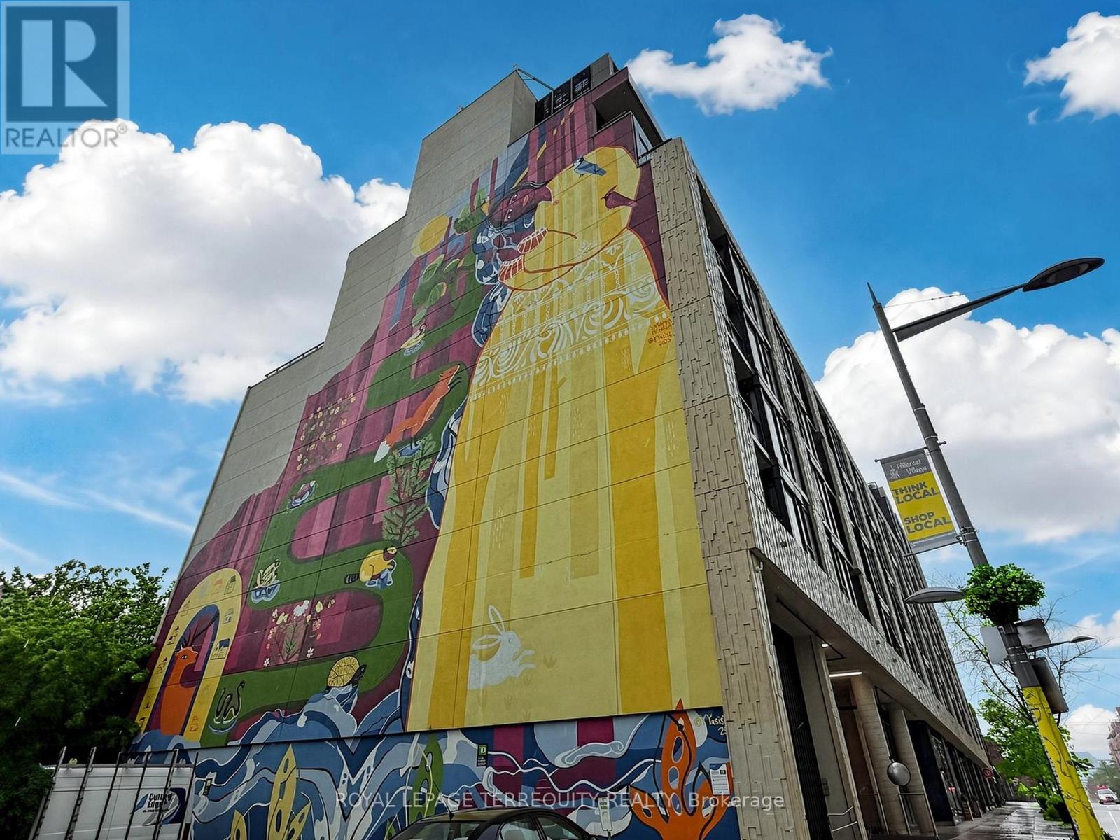
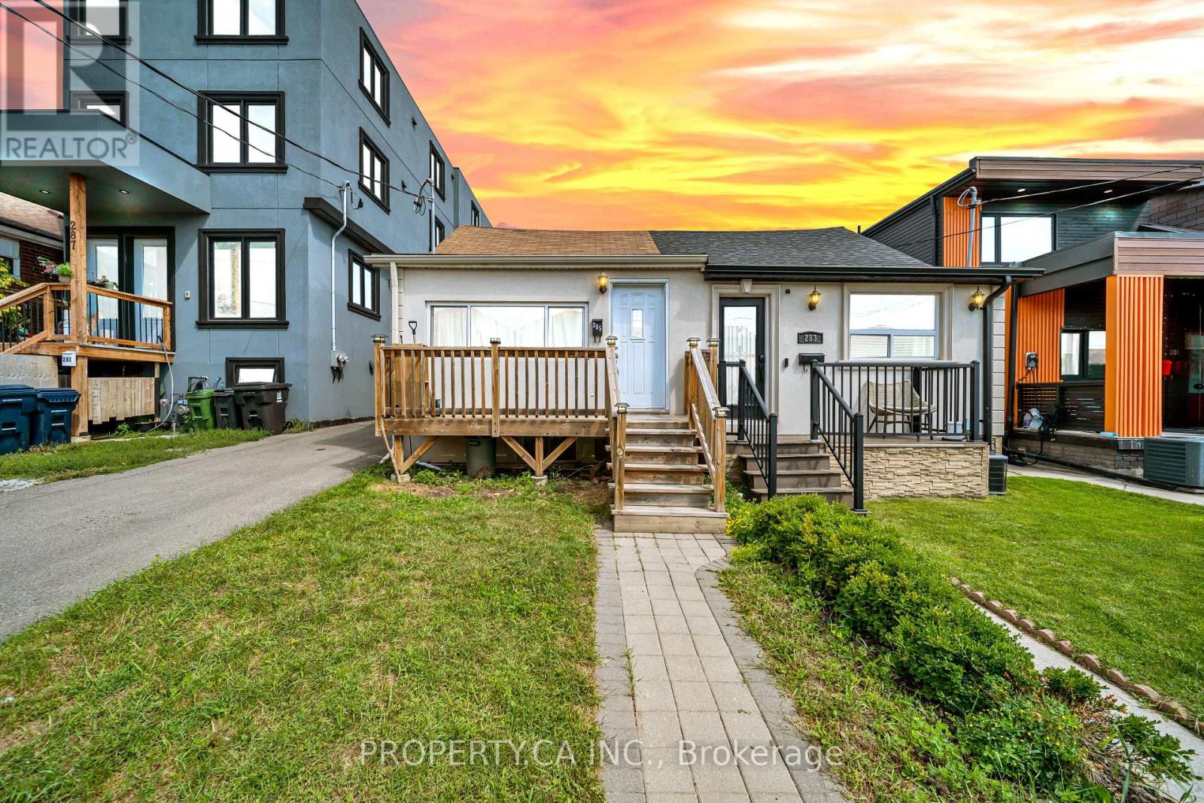
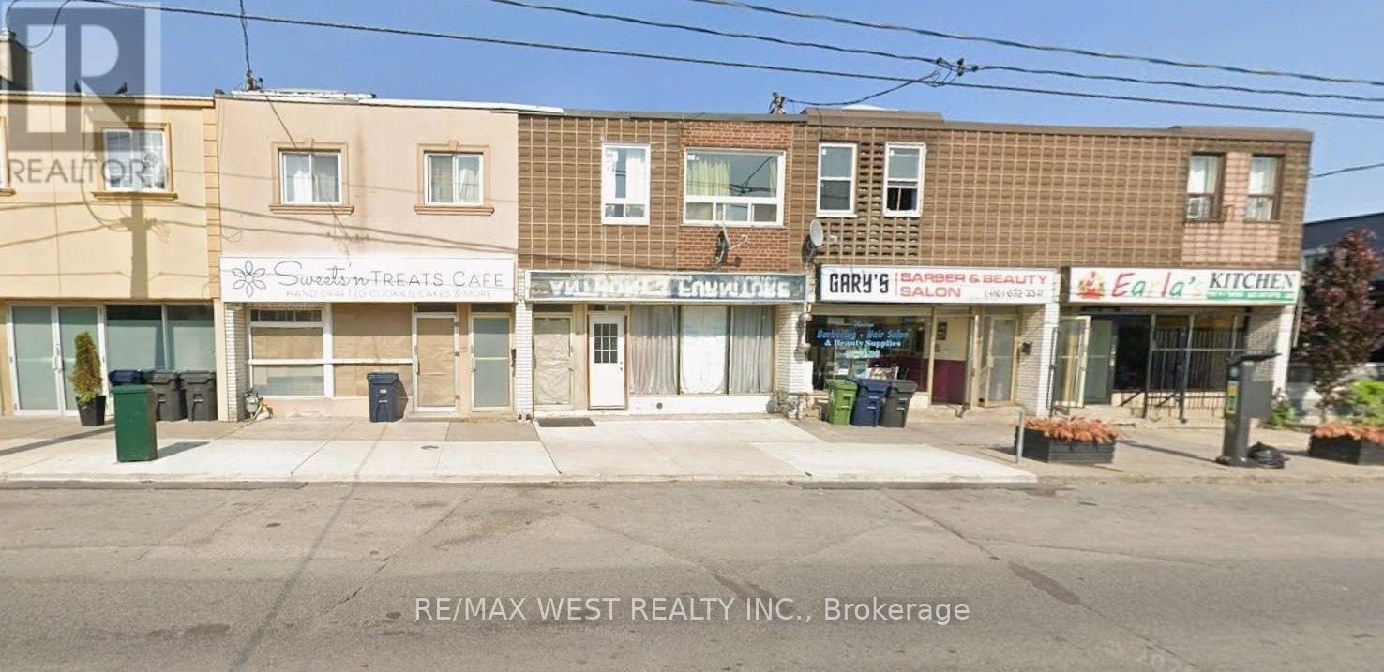
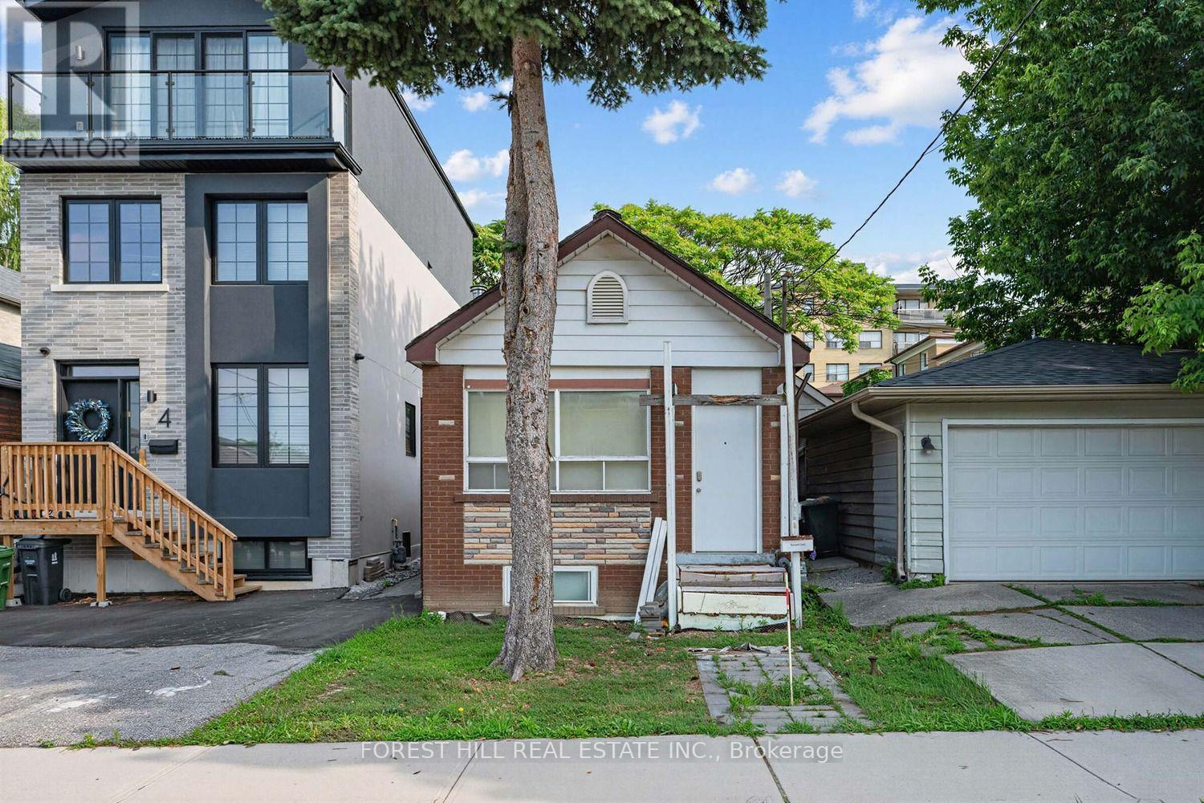
 For Sale4 days40
 For Sale5 days32
 For Sale22 days28
 For Sale30 days7

The listing data above is provided under copyright by the Canadian Real Estate Association. While the information is considered reliable, its accuracy is not guaranteed by the Canadian Real Estate Association or getsetsold.ca. Neither getsetsold.ca nor its affiliates make any representations or warranties, express or implied, regarding the accuracy or completeness of the information presented here.